Project Management and Contract Administration Projects
Some examples of our recent experience in this sector:
Cat A and B Fit out

First Floor Two Express, Manchester
A scheme for the Cat A fit out of the first floor and reception were developed which included the incorporation of three large lightwells to increase floor area. As part of these works a number of fire separation issues had to be addressed. Just as works were about to commence CTI Digital were signed as a tenant for the space and there full fit out requirements were incorporated resulting in significant changes to the original scheme. The structure of the lightwells were kept and used as meeting rooms and kitchen accommodation. The main feature of the scheme is the exposed services and structure along with a new air conditioning system
Client – Philip J Davies (Holdings) PLC
New Build Warehouse Cat B Fit Out
Unit 34 Raven Locks, Salford
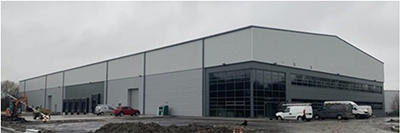
Cat B Fit Out of new 61,000sqft warehouse and offices for warehouse storage and associated administration services.
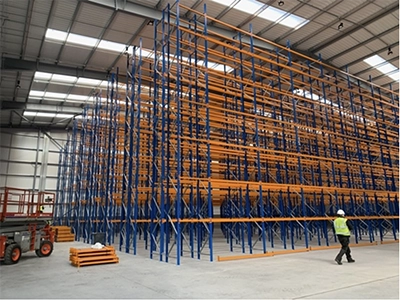
The project included taking the property from handover by the developer as a shell, and installing M&E services to the warehouse, with
Full racking and wire guidance system. First floor offices were fitted out to CAT B and to the space beneath, a canteen, locker room and further ancillary accommodation created. All completed on time and on budget under tight time and operational constraints.
Client – J Rosenthal & Son, a Division of Ulster Weavers Ltd
Cat B Fit Out
Manchester Business Park
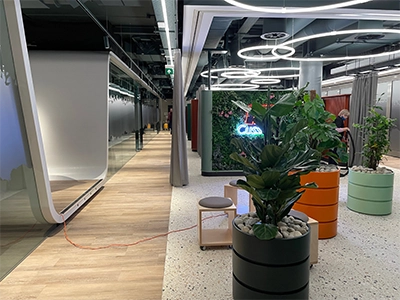
The space had previously been fitted out in 2012, achieving the BCO North West Award for workspace, and also project managed by in4m on behalf of PZ Cussons (International) Ltd. Working in conjunction with Incognito interior design team a scheme for the Cat B refit of the office space was developed with a keen eye on utlising as much of the original fit out as possible. A post-Covid more flexble space was achieved with first class facilities including a fully managed gym and wellness area, restaurant and interactive townhall spaces were created, together with a significant investment in IT, AV and furniture to create the best possible space for staff to occupy and enjoy.
Client – PZ Cussons (International) Ltd
Refurbishment and Cat A Fit Out
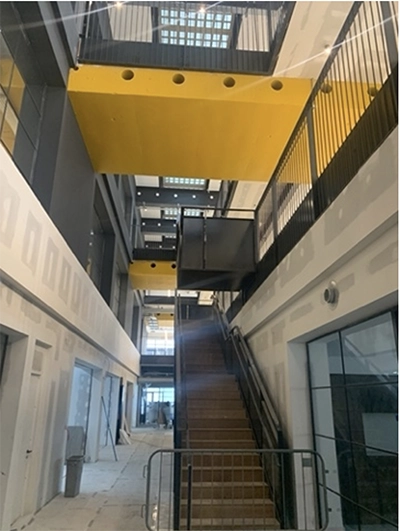
One Express, George Leigh Street, Manchester
This Grade II * listed building had originally been the occupied by the Daily Express as a printing works. Many modifications have been made to the building over the years including a number of extensions and modifications to the internal areas. The office space gave poor utilization of floor space and was generally dated. Working in conjunction with Stephenson Studio an scheme for refurbishment of the office space was developed to improve the overall floor area as well as creating a modern office space with exposed services and full air conditioning. All of this had to be approved by the planners and conservation officer who were keen to see some of the buildings history exposed by removal of previous fit out work. The client has allowed for conversion of parts of the building to provide a gym and café for office users and the general public.
Client – Philip J Davies (Holdings)PLC
New Build Industrial
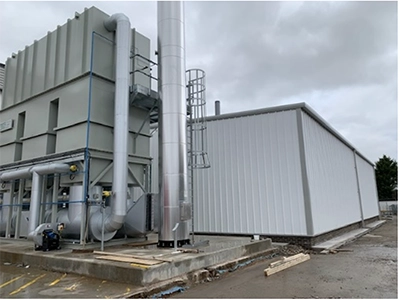
Scapa Healthcare, Gargrave
New 9,000sqft extensions to production and warehouse facilities for the Scapa Healthcare Group, manufacturer of medical products.
The project comprised 6,200sqft manufacturing space to accommodate re located specialist production equipment from another site and a separate 2,800sqft extension to increase warehousing space for the site.
Fast track D&B project with coordination of specialist contractors and in-house teams to deliver on time and under budget.
Refurbishment and Cat A Fit Out
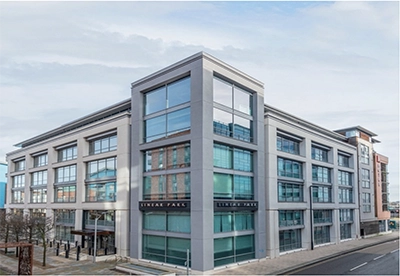

Linear Park, Bristol
Landlord’s common parts and vacant office floors refurbishment scheme.
Scheme included new basement shower and cycle storage facility, reception, lift lobbies, WC’s and redesigned entrance doors and canopy provision.
Client – EPIC UK Ltd
Refurbishment and Cat A Fit Out
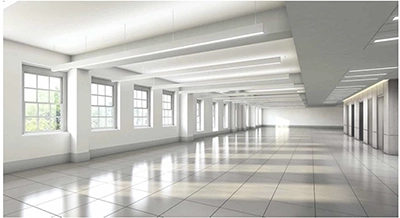
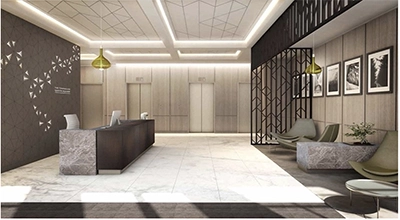
Queen Square, Bristol
A full building refurbishment of existing cellular office space to provide flexible open plan office accommodation.
The 15,500 sqft Grade II listed property was fully transformed with new M&E services, raised ceiling details, new wc/shower facilities allowing each floor to be split if necessary.
Since the refurbishment the property has been let at a headline rent for the city.
Client – EPIC UK Ltd
Refurbishment


Fabric, Queen Street, Manchester
A transformational refurbishment of existing reception and common areas of a secondary office building, together with Cat A refurbishment of 2 floors of vacant offices.
Developed into managed CAT B works for incoming tenants.
Client – Carnarvon Street Properties
Cat A and B Fit out


63 Temple Row, Birmingham
CAT A and part CAT B fit out of 24,000sqft of commercial office space over 6 floors. Coordinating tenant CAT B requirements on 4 floors to achieve turnkey fit out on a phased basis to enable tenant to continue to occupy the building throughout. Works completed on time and under budget.
Client – EPIC UK Ltd
Cat A Fit Out


340 Deansgate, Manchester
A 12,000sqft Cat A fit out of 2 vacant floors of commercial office space, and transformation of reception and common areas.
Repositioned property within the Manchester commercial office market with leading design.
Project delivered quality space and finish to competitive cost levels.
Client – Schroders
Property Repairs
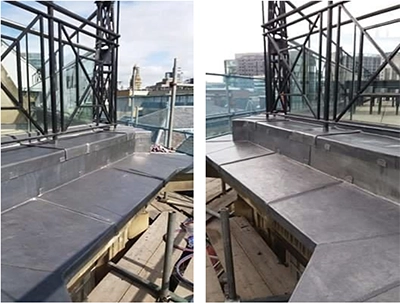
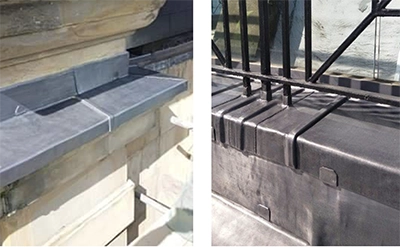
Specialist Roof Repairs, 1 King St, Manchester
Extensive specialist lead and slate refurbishment works to period building in the heart of a conservation area in central Manchester.
Client – EPAM Ltd
Refurbishment and Cat A Fit Out

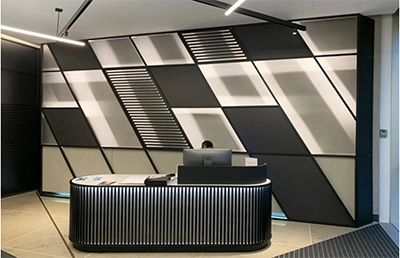
1 The Avenue, Spinningfields, Manchester
Re-design and refurbishment of main reception and entrance canopy and landlord’s common parts, vacant office suite and WC areas.
Client – EPAM Ltd
Cat B Fit Out
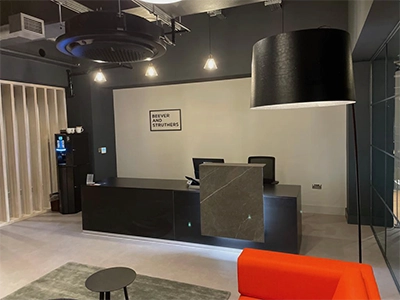
2nd Floor, One Express, Manchester
The space had previously been fitted out to Cat A during an earlier scheme managed by in4m on behalf of Philip J Davies (Holdings) Plc. Working in conjunction with Stephenson Studio a scheme for the Cat B fit out of the office space was developed on behalf of the new occupier Beevers & Struthers Accountancy firm, in close liaison with the client team. A suite of internal meeting rooms and multi use bookable offices with incorporated alongside a relaxed kitchen and break out area. New IT, AV and furniture formed part of the fit out scope, to give the modern and colaborative environemnt to promote the development of the business through to the future. The business relocated from its previous offices on the edge of Manchester.
Client – Beevers & Struthers
Fit Out
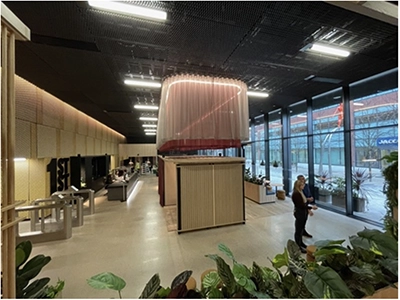
#8 First Street, Manchester
The remodelling and refurbishment of the main reception. Although constructed only 5 years ago, the reception no longer supported the tenant needs nor did it present the facilities and services expected in a modern day Grade A office building. Working with Incognito interior designer, the space was transformed with the introduciton of a raised meeting space and bleacher seating for presentations, central multi functional meeting and breakout space, and communal areas for collaboration and socialising. A café and associated booth seating also provides further oppertunities to socialise over a coffee.
Client – Ashtrom Properties UK
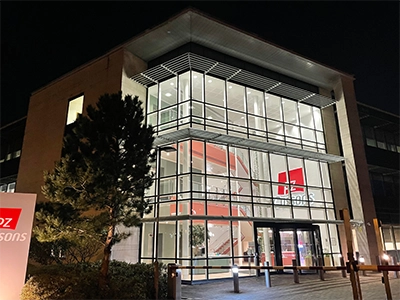
Manchester Business Park, Aviator Way, Manchester
New 42,000 sq ft international headquarter office facility for PZ Cussons International Ltd, manufacturer of products in personal care & beauty, home care, food & nutrition, and electrical goods across the globe.
The project comprised development monitoring of the base build and project management of high quality, grade A category B fit out.
Detailed design and fast track construction completed the project on time and to budget. Winner of BCO NW Corporate Workplace category.
Industrial Re-development

Versa Leeds Studios
A refurbishment and fit-out of a former paper factory to provide five separate tv/film/sound stages.
The premises also include 25,000sqft of production office accommodation and 30,000 sqft of production space (workshops/costume/make-up/props stores etc).
The scheme also included upgraded power supply and infrastructure.
Client – Versa Studios Leeds
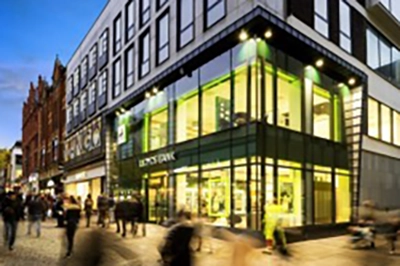
Market Street, Manchester
A 1960’s property providing retail accommodation with office space above.
The building was dated and suffering from a degree of obsolescence requiring full refurbishment, internally and externally, to provide a flagship retail unit.
With the main objective to improve the retail offer to Market Street we were appointed to project manage the scheme.
1 The Avenue, Spinningfields, Manchester
Acting as retained Project Manager on the above client owned property on the prestigious Spinningfields estate.
The building is a grade A mixed use development comprising high end fashion retail store, restaurants and offices.
Schemes have included high class refurbishment of main reception area, delivery of Cat A fit out to offices and reconfiguration of fire escape routes etc.

1 King St, Manchester
An important building in a conservation area in the centre of Manchester comprising retail and office units.
Represented the owner on the pre-acquisition of the property before acting as Project Manager on a full refurbishment of 2 floors of grade A office, including replacement of lifts, basement upgrade and the removal of a redundant staircase and exit vestibule to create a separate retail unit.
Works completed under budget.
Refurbishment and Cat A Fit Out


Quartermile One Edinburgh
A series of landlord’s works were carried out including refurbished receptions, landings, lift lobbies, WC areas and Cat A upgrades to office floors.
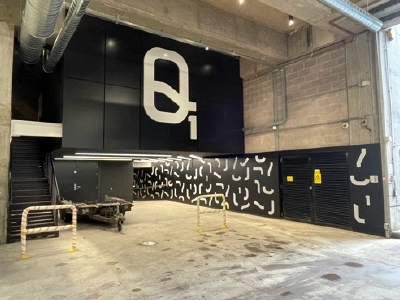
A basement located cycle and shower hub was included, the latter being housed within a newly constructed mezzanine structure.
Client – EPIC UK Ltd